McCormick Ranch Refined Living
Scottsdale, AZ
5917 sq ft Livable
9317 sq ft Under Roof
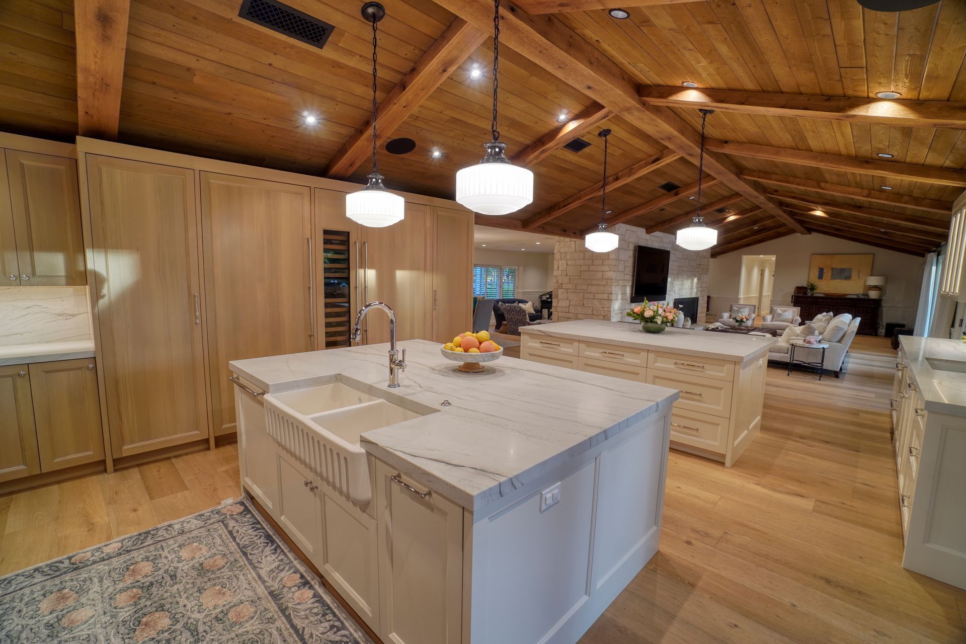
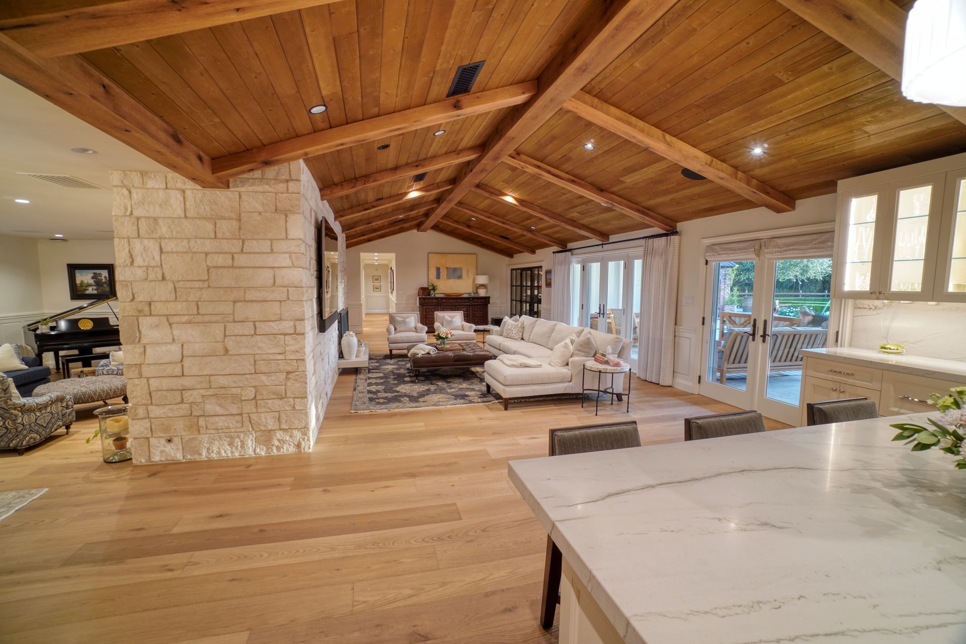
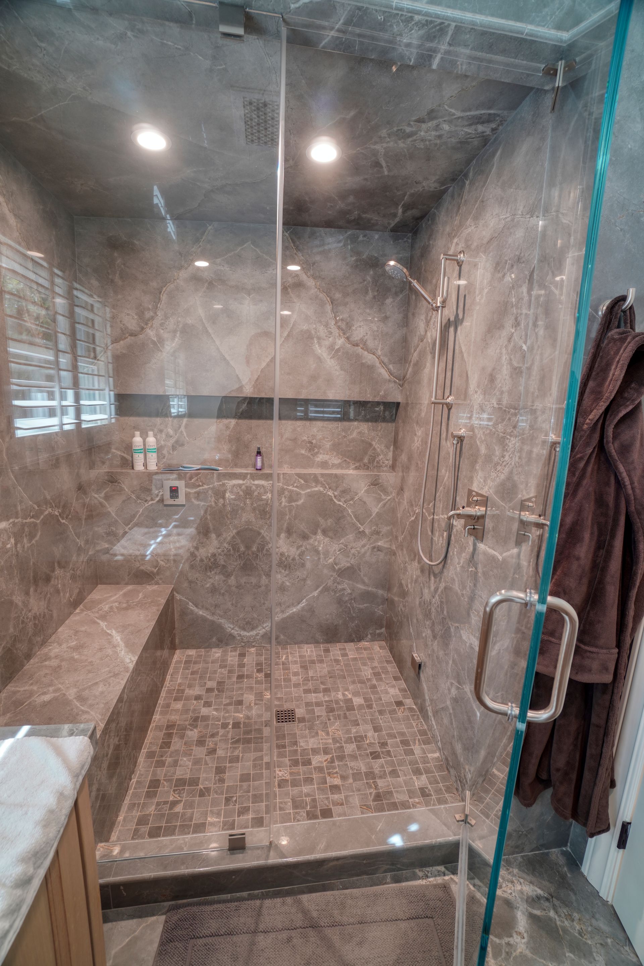
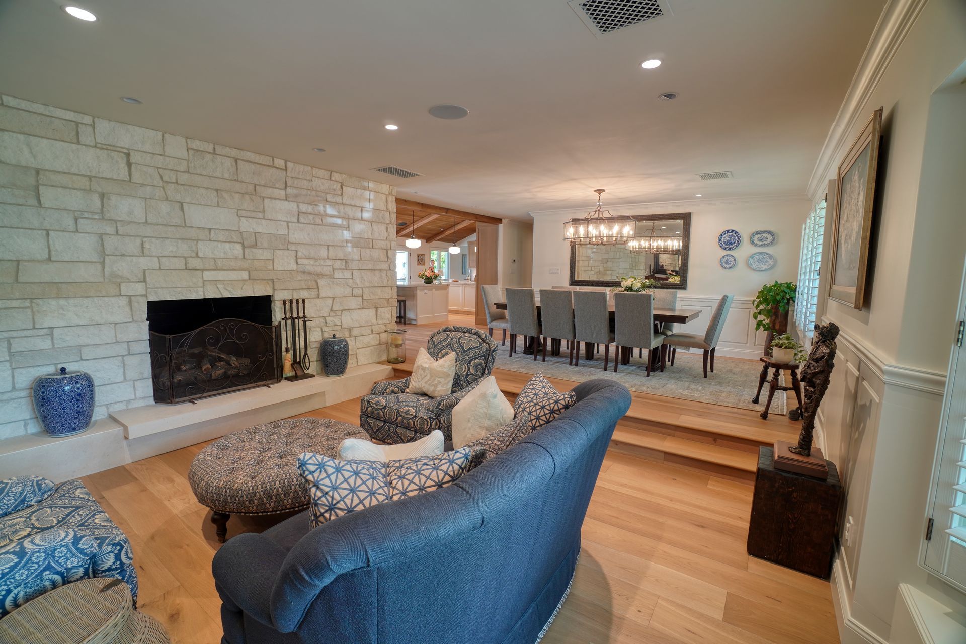
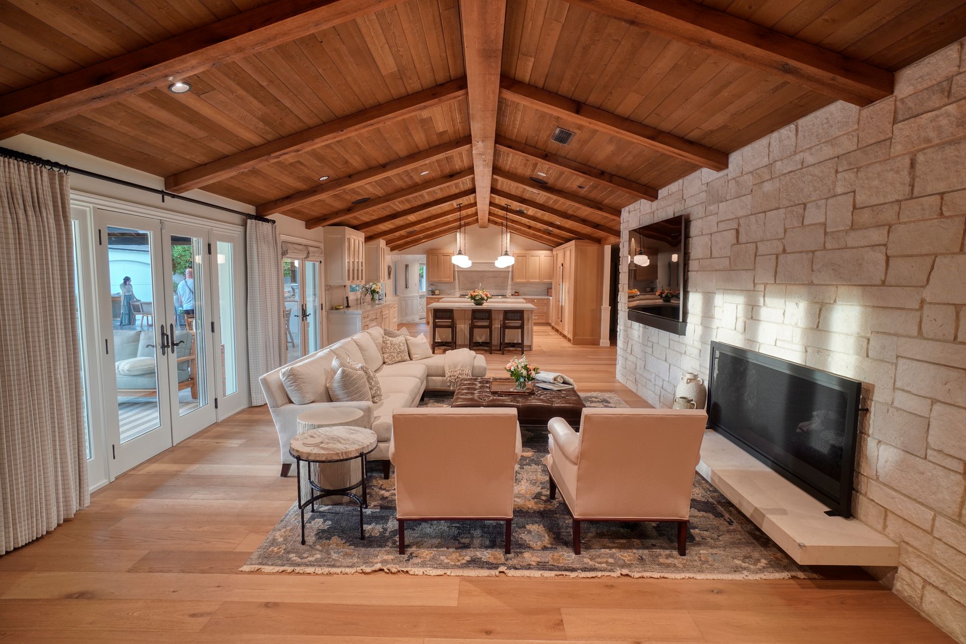
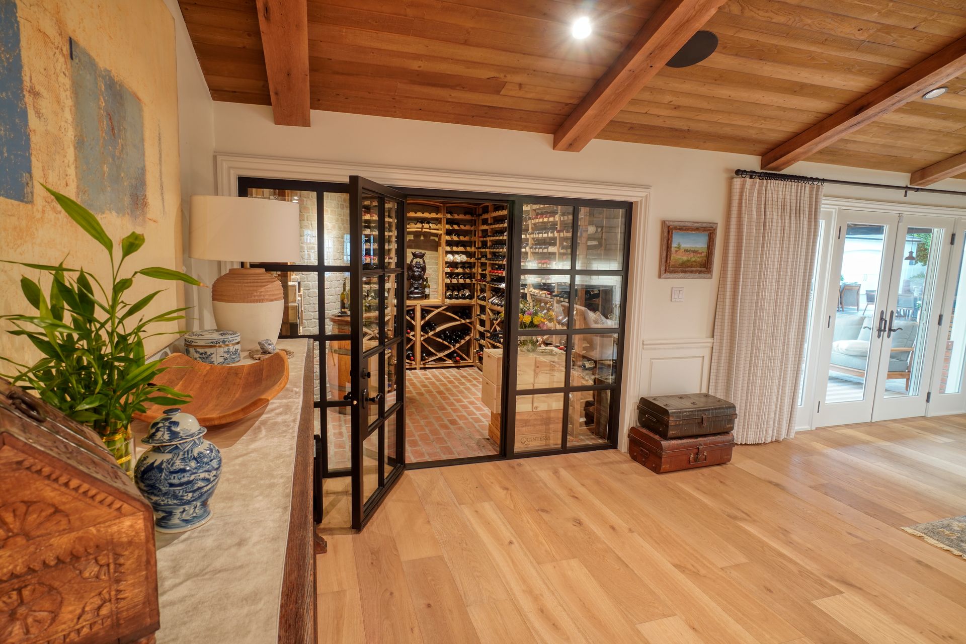
The stone-clad, double-sided fireplace can be enjoyed from both the living room and family room, where the wine room provides another impressive feature for entertaining. The bedrooms and Jack-and-Jill bathroom were thoughtfully redesigned with the owners’ children and grandchildren in mind, while a new exercise room and sauna reflect the couple’s commitment to health and well-being.
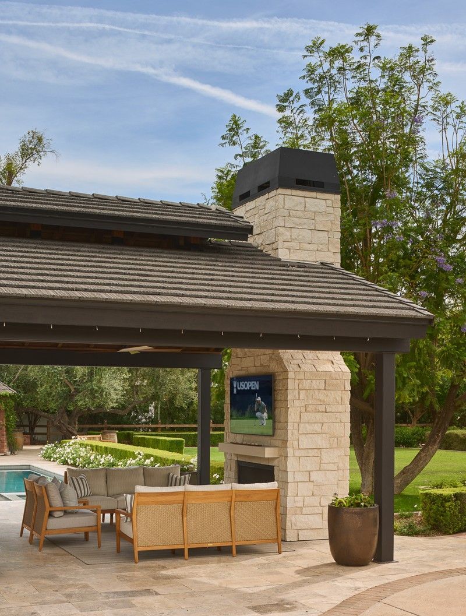
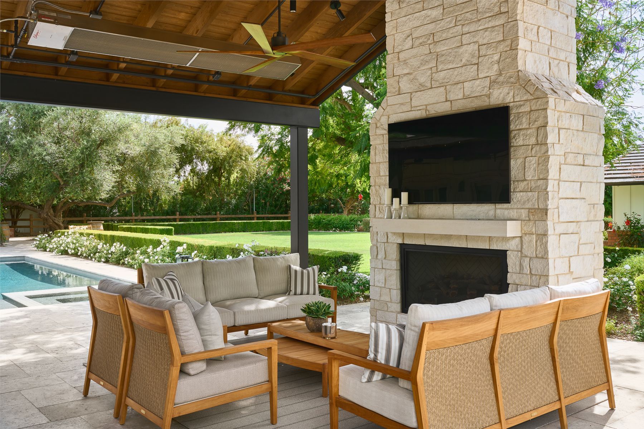
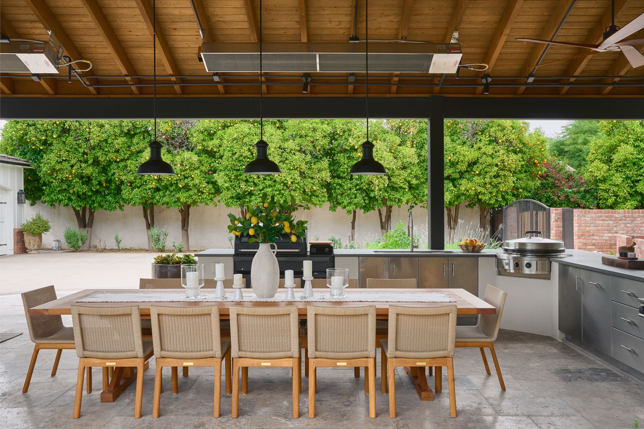
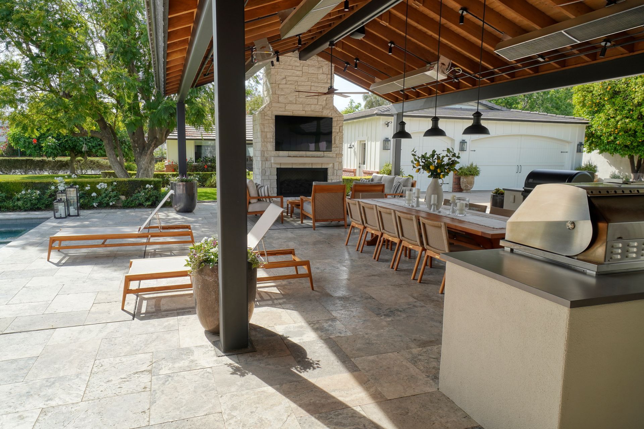
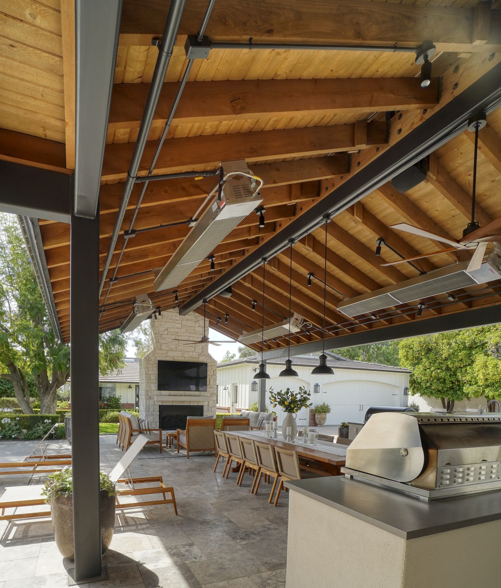
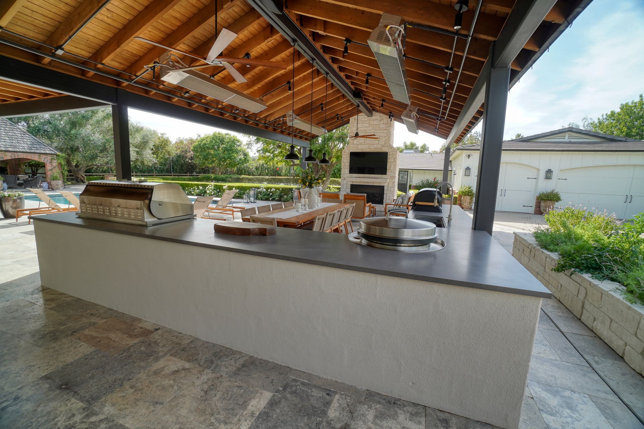
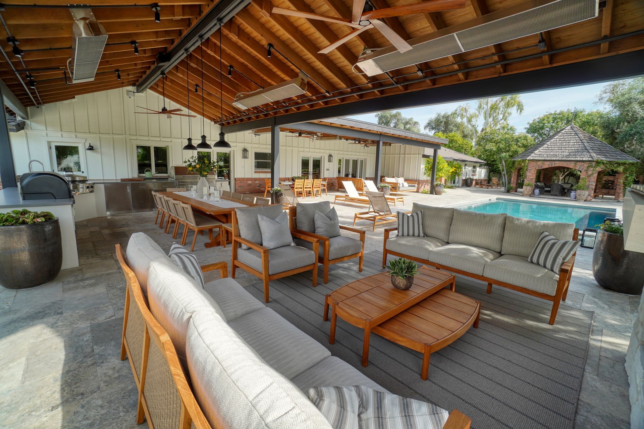
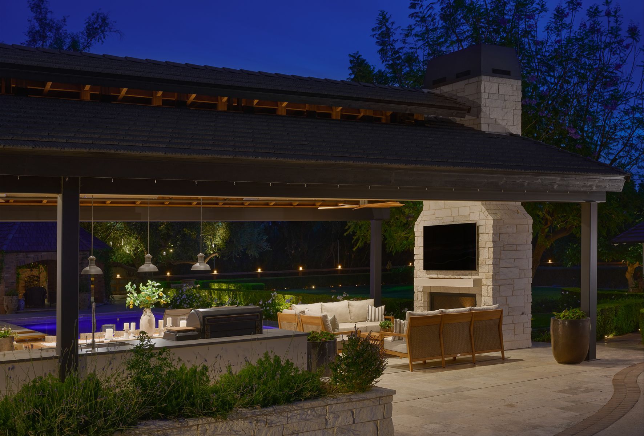
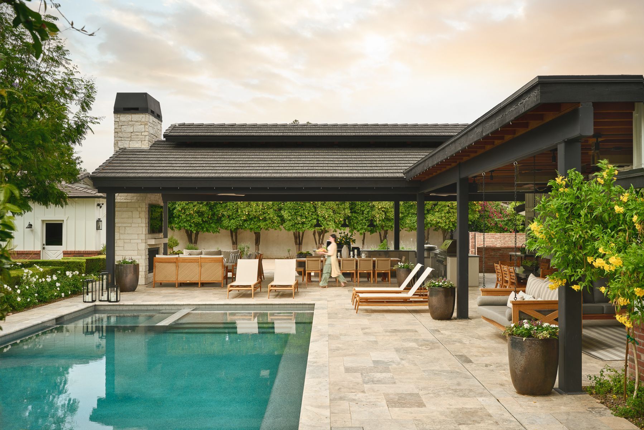
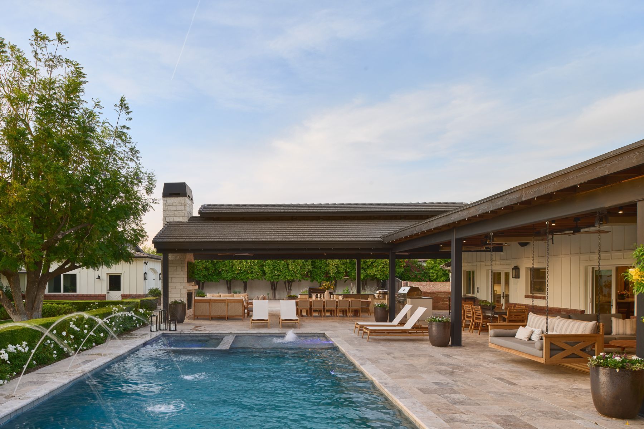
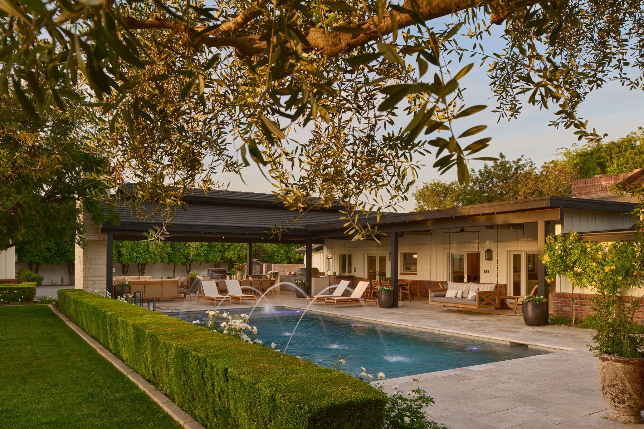
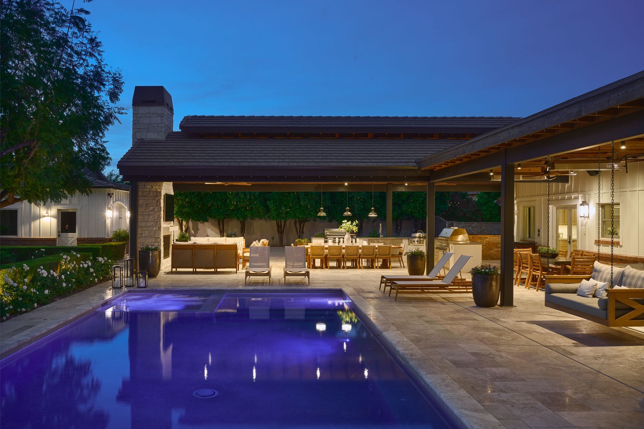
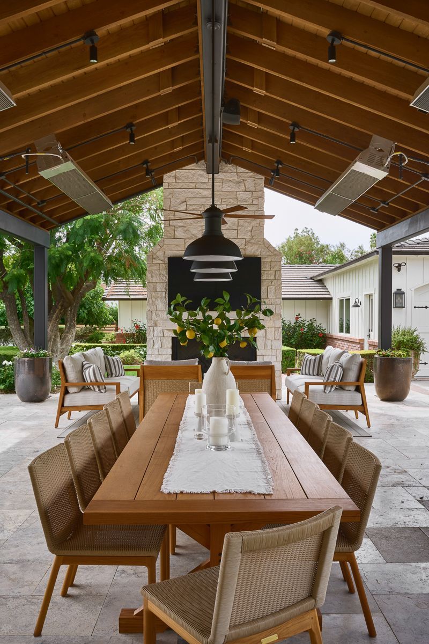
Another highlight is the expansive outdoor kitchen pavilion, dining area, and outdoor living room, inspired by the homeowners’ love of outdoor living and cooking. The ultimate outdoor kitchen features a Kalamazoo Hybrid grill, EVO griddle, and built-in Traeger Timberline smoker. One of the homeowners’ favorite details is the oversized sink, which is large enough to clean a full-size barbecue grate. The visually striking two-tiered and vented pavilion roof was specially designed to accommodate the extensive cooking equipment while also providing shade during the summer and protection on rainy days.
A newly designed pool complements the scale and beauty of the renovated outdoor spaces. The perfect finishing touch is the modern yet comfortable porch swing overlooking the pool, which has already become a favorite place for the homeowners to unwind together at the end of a busy day. The result is a fully modernized home that remains true to its history while reflecting the owners’ lifestyle and priorities.
The owners of this classic 1971 McCormick Ranch home did not want to strip away its warmth and character. Preserving its relaxed ranch-style feel was important, but they also wanted the home to be more functional, updated, and better suited to the way they live today. Working closely with this couple allowed us to truly understand their lifestyle and bring their vision to fruition.
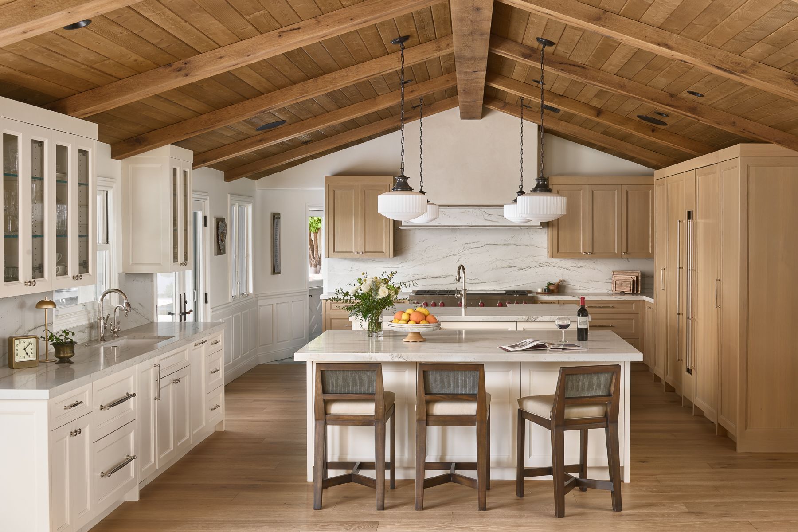
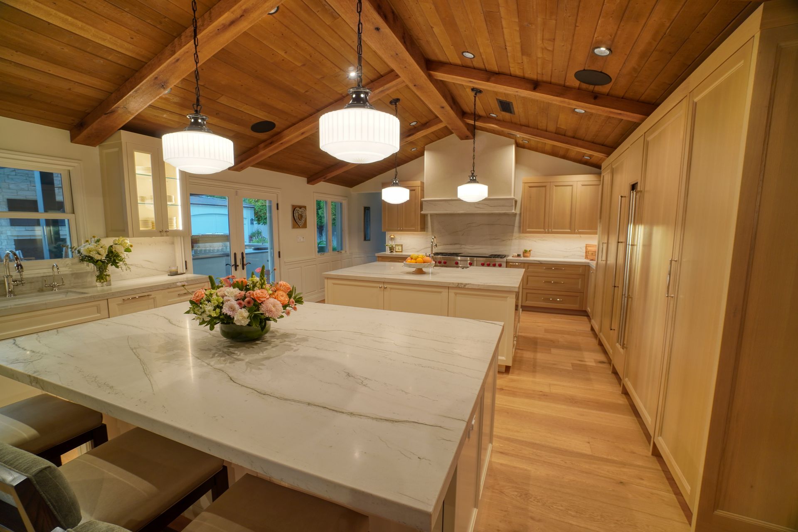
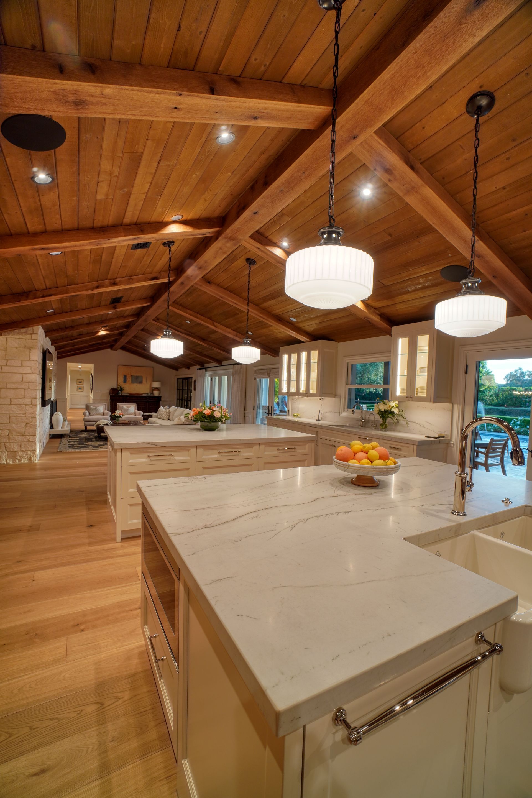
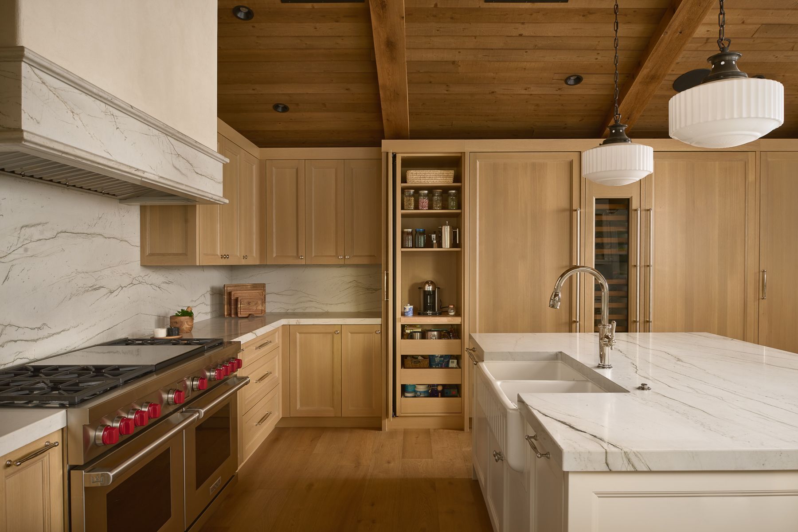
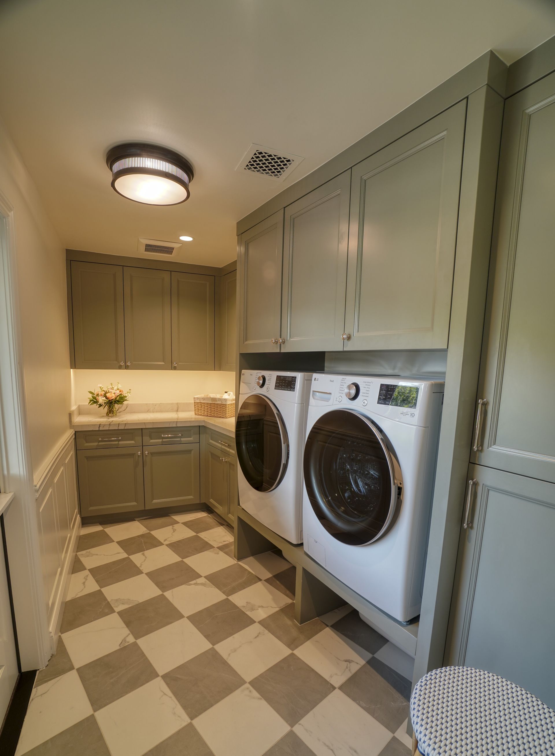
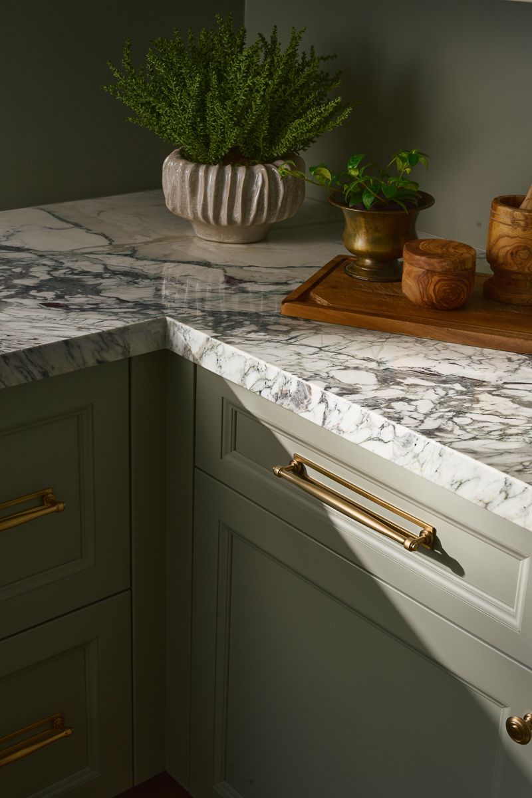
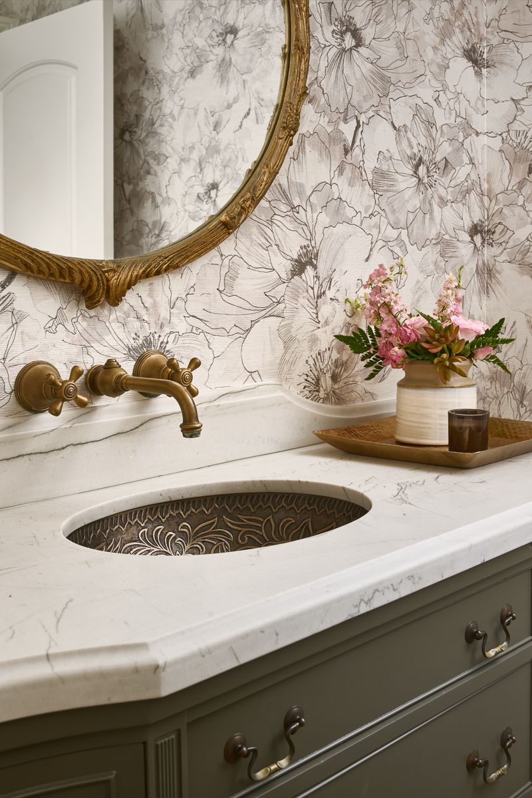
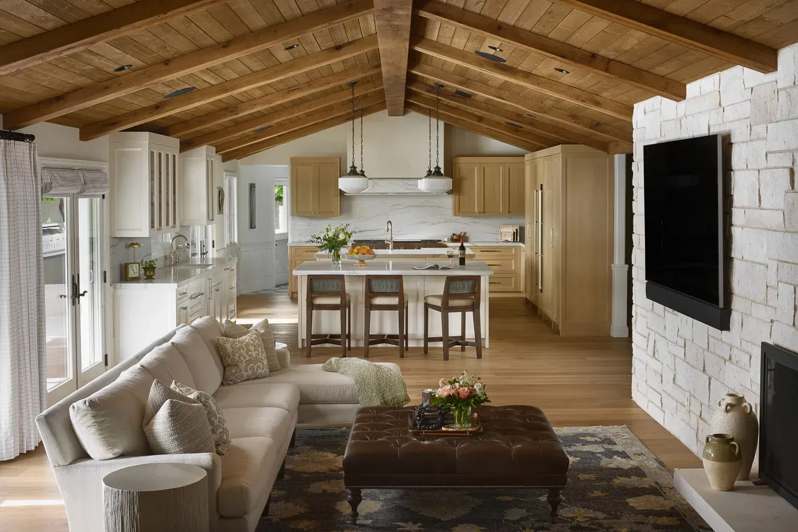
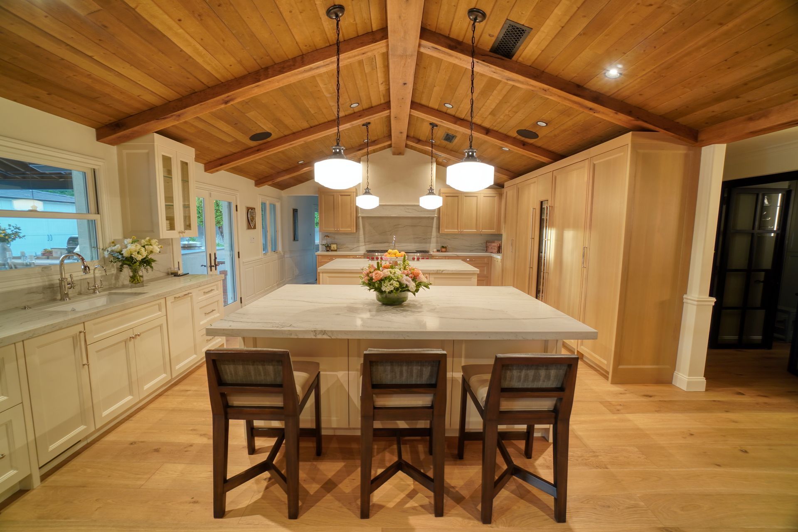
With the exception of the primary bathroom and wine room, the original home was completely reimagined. At its heart is a beautiful new kitchen designed for homeowners who love to cook, entertain, and spend time with family. Two marble-topped islands provide plenty of space for preparing meals and gathering together, while a chef-grade gas range and gorgeous custom cabinetry offer modern convenience and abundant customized storage. The laundry room was also transformed with soft, muted green cabinetry, improved organization, and generous additional storage.
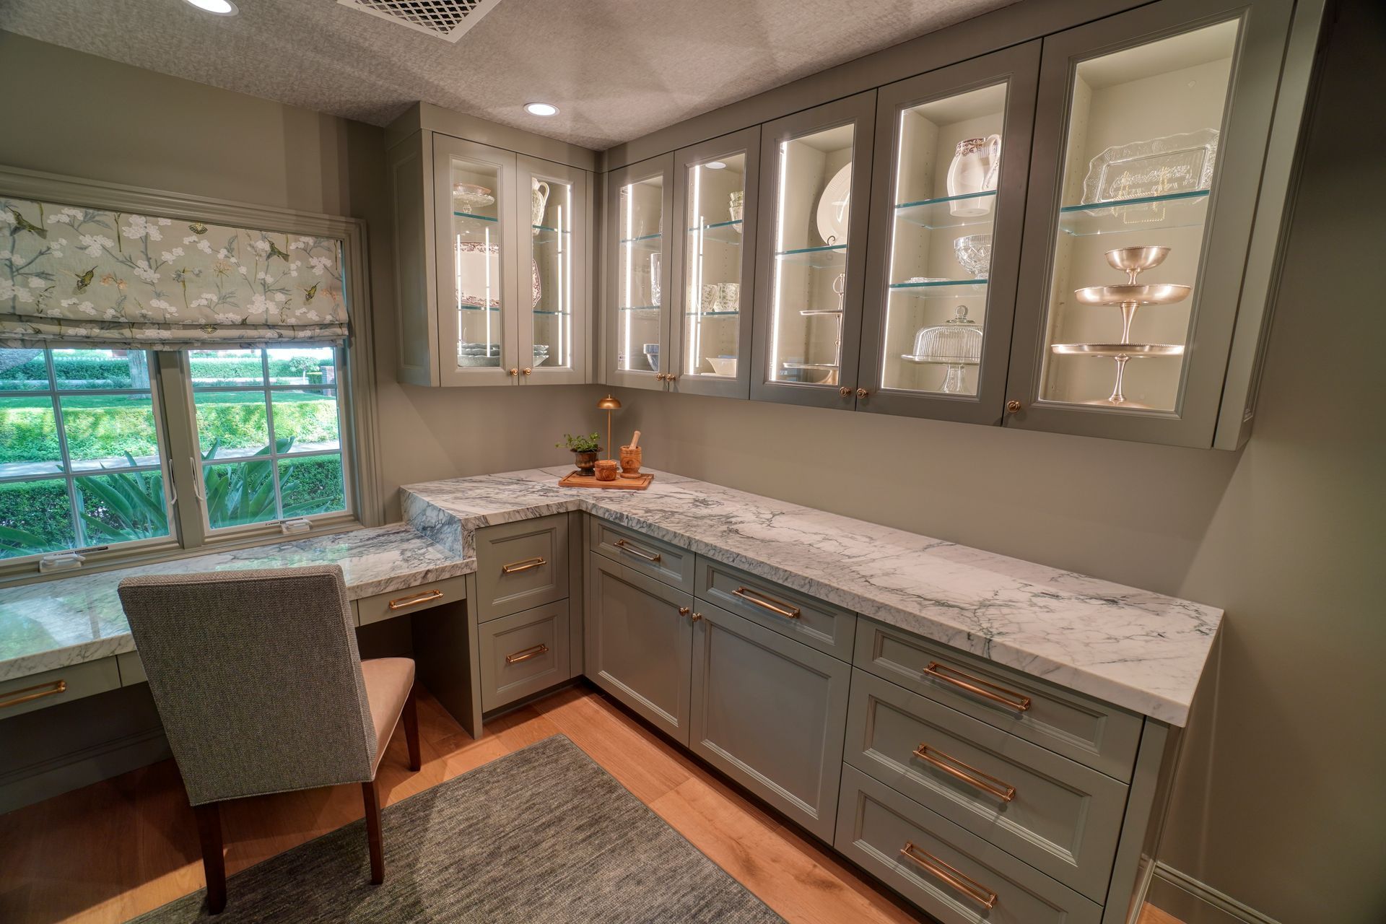
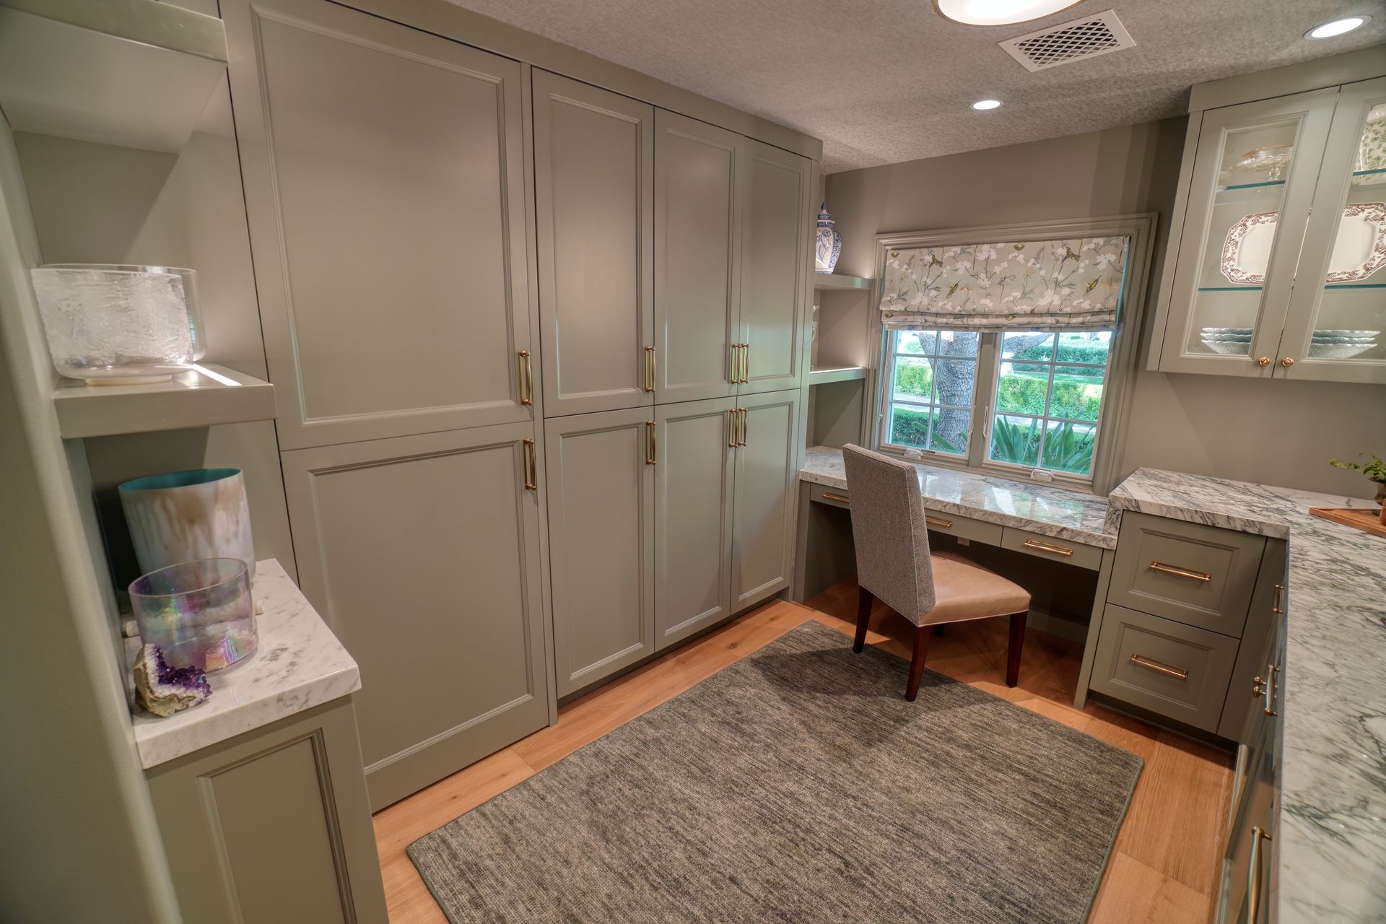
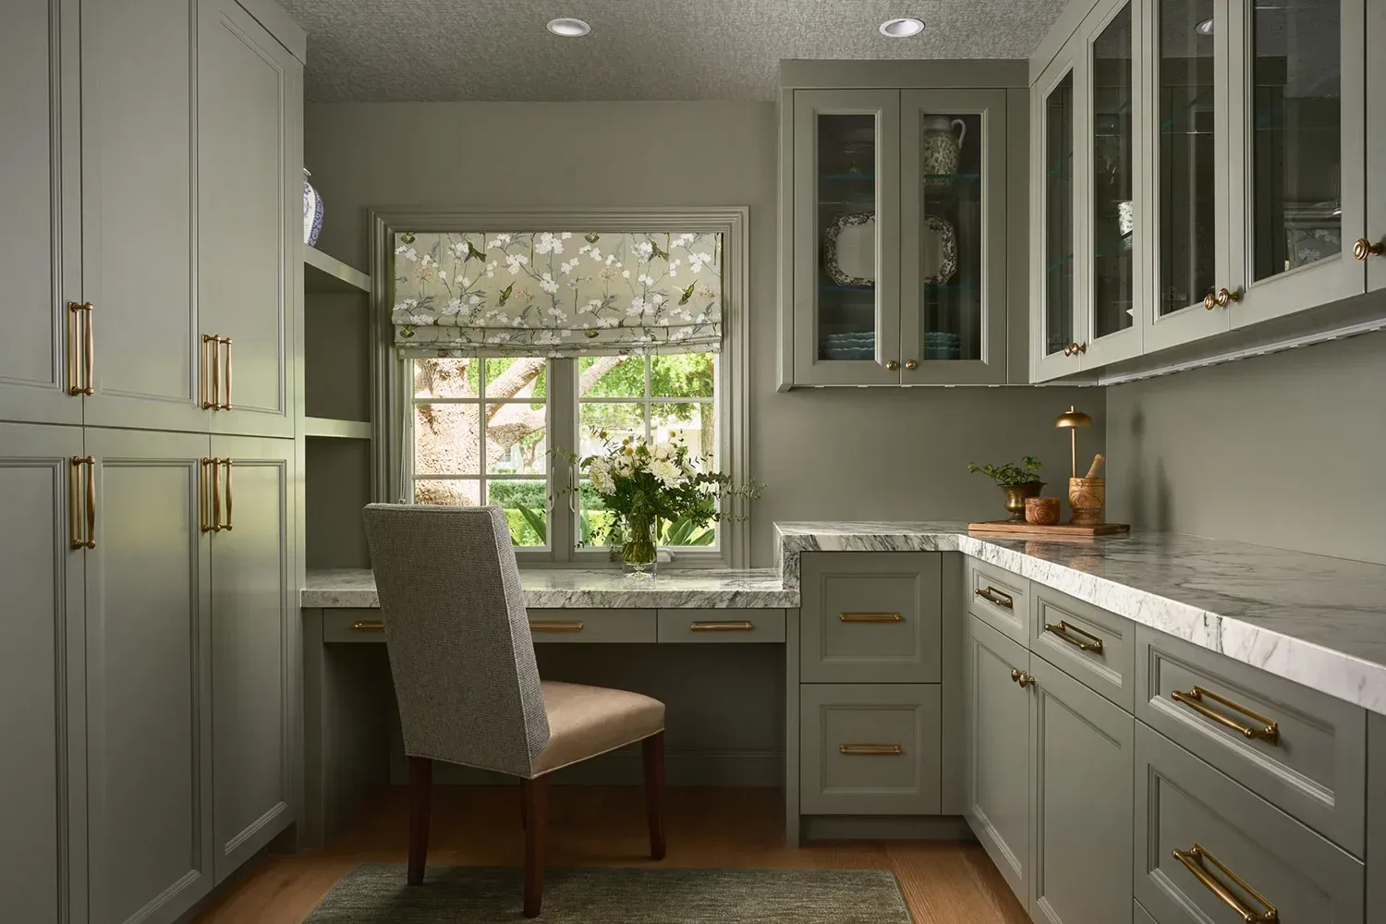
One of the home’s most distinctive spaces is the pantry, office, and storage room adjacent to the kitchen. Calming, beautiful, and remarkably functional, the room invites you to sit down with your morning coffee and gaze out at the garden as you plan the day ahead. It is equally suited to brainstorming a new business project or perusing cookbooks while planning a holiday gathering. Illuminated glass-door cabinetry displays treasured plates and glassware, while ample storage accommodates extra place settings, small appliances, bulk foods, serving pieces, and linens.